The most successful architectural details feel effortless. Behind them is a careful relationship between material, proportion and execution.
Axiom Glass & Metal brings these disciplines together. We approach glass and metalwork as part of the architecture: shaping sightlines, defining boundaries and connecting one finish to the next.
From a finely framed partition to a curtain wall, the quality of the result depends on the details. Glass composition, metal profiles, hardware, anchorage and adjoining surfaces must work as a coordinated assembly.
Based in the Bronx and serving the New York metropolitan area, we work with architects, designers, developers and construction teams to carry the design intent through fabrication and installation.
GLASS & METAL / APPLICATIONS
DETAILS THAT DEFINE A SPACE.
Transparent surfaces. Refined structure. Designed to work together.
01 / INTERIOR
Interior glass partitions
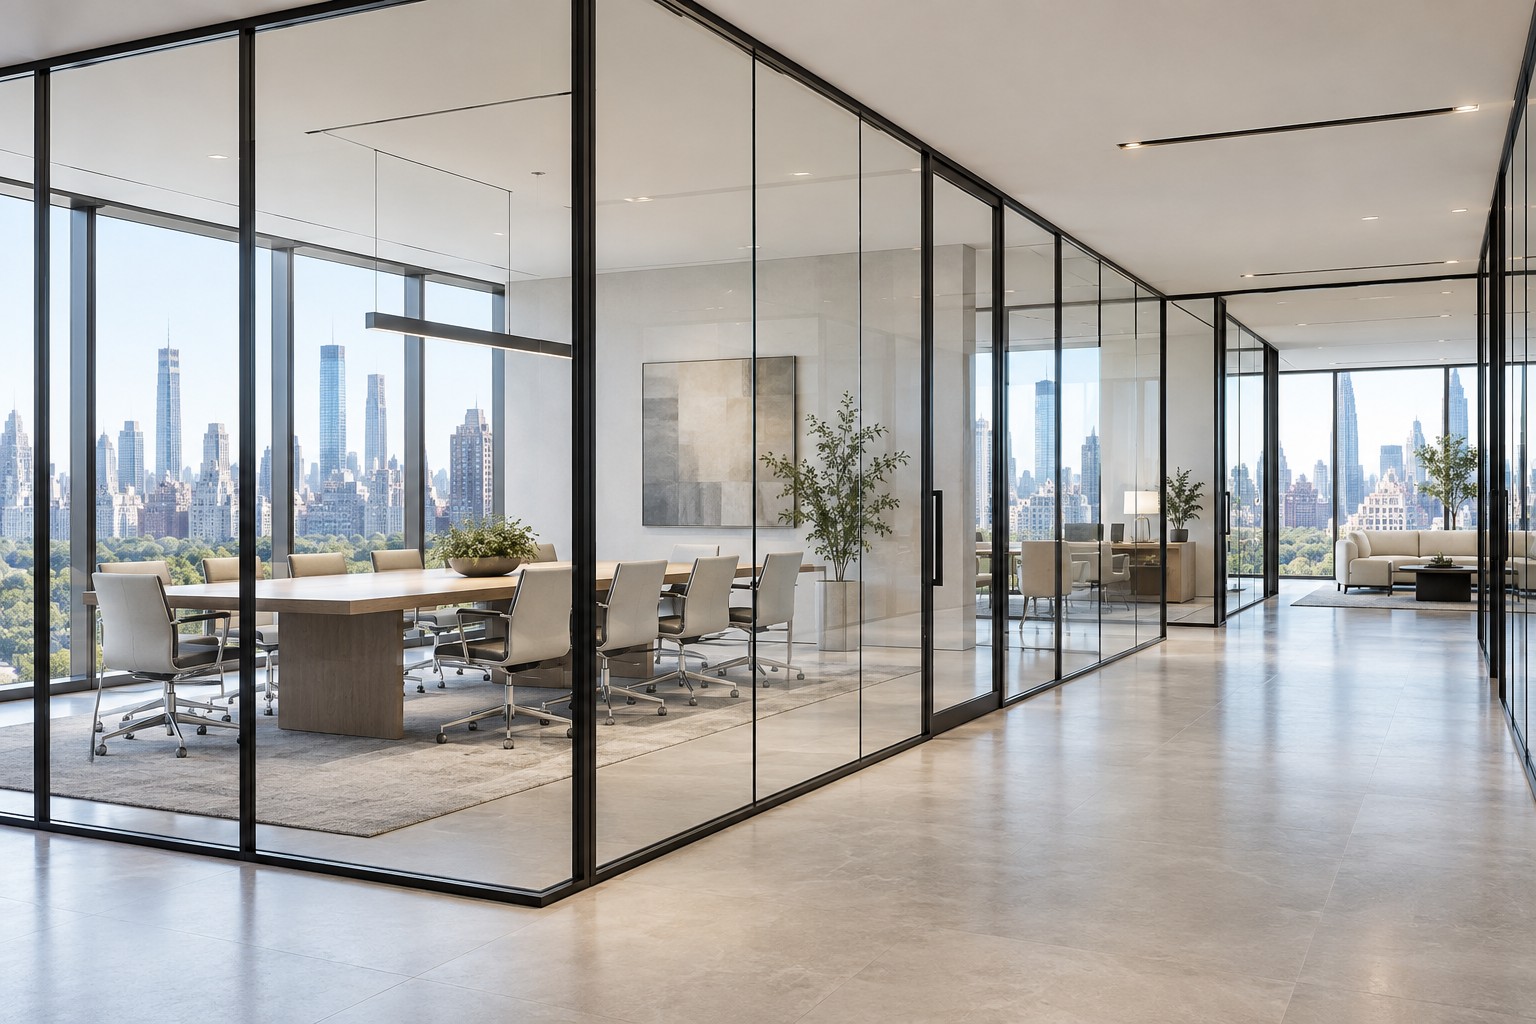
Glazed walls and doors that define offices, meeting rooms and shared spaces while preserving daylight and visual connection. Slim profiles and coordinated hardware keep the detail refined.
Detail considerations
Glass type, door operation, hardware, perimeter seals and interfaces with floors, walls and ceilings.
Illustrative concept
02 / EXTERIOR
Storefronts
Glass storefronts and entrance systems that give commercial spaces a clear presence. We coordinate glazing, metal framing and door assemblies around the design and the way the entrance is used.
Detail considerations
Opening dimensions, door hardware, framing finishes, thresholds and transitions to adjacent facade materials.
Illustrative concept
03 / EXTERIOR
Windows
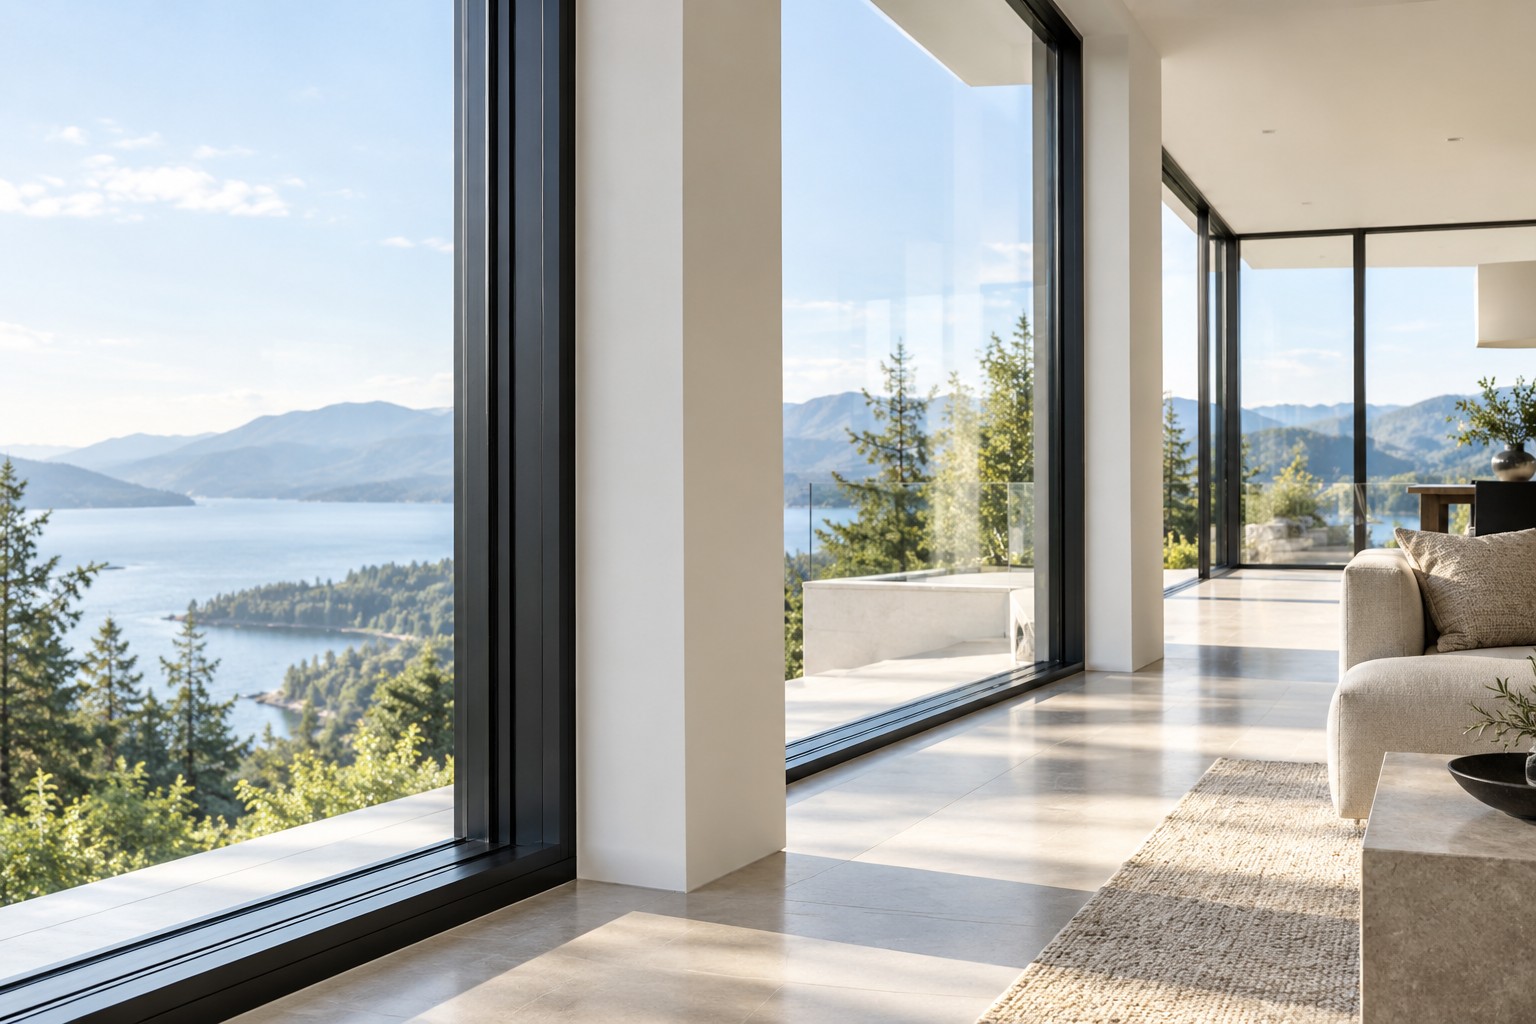
Window systems that connect interiors with the outside. Frame proportions, glass selection and installation details are considered together to support the architectural intent.
Detail considerations
Window operation, frame finishes, glass specifications, anchorage and perimeter weatherproofing.
Illustrative concept
04 / EXTERIOR
Curtain walls
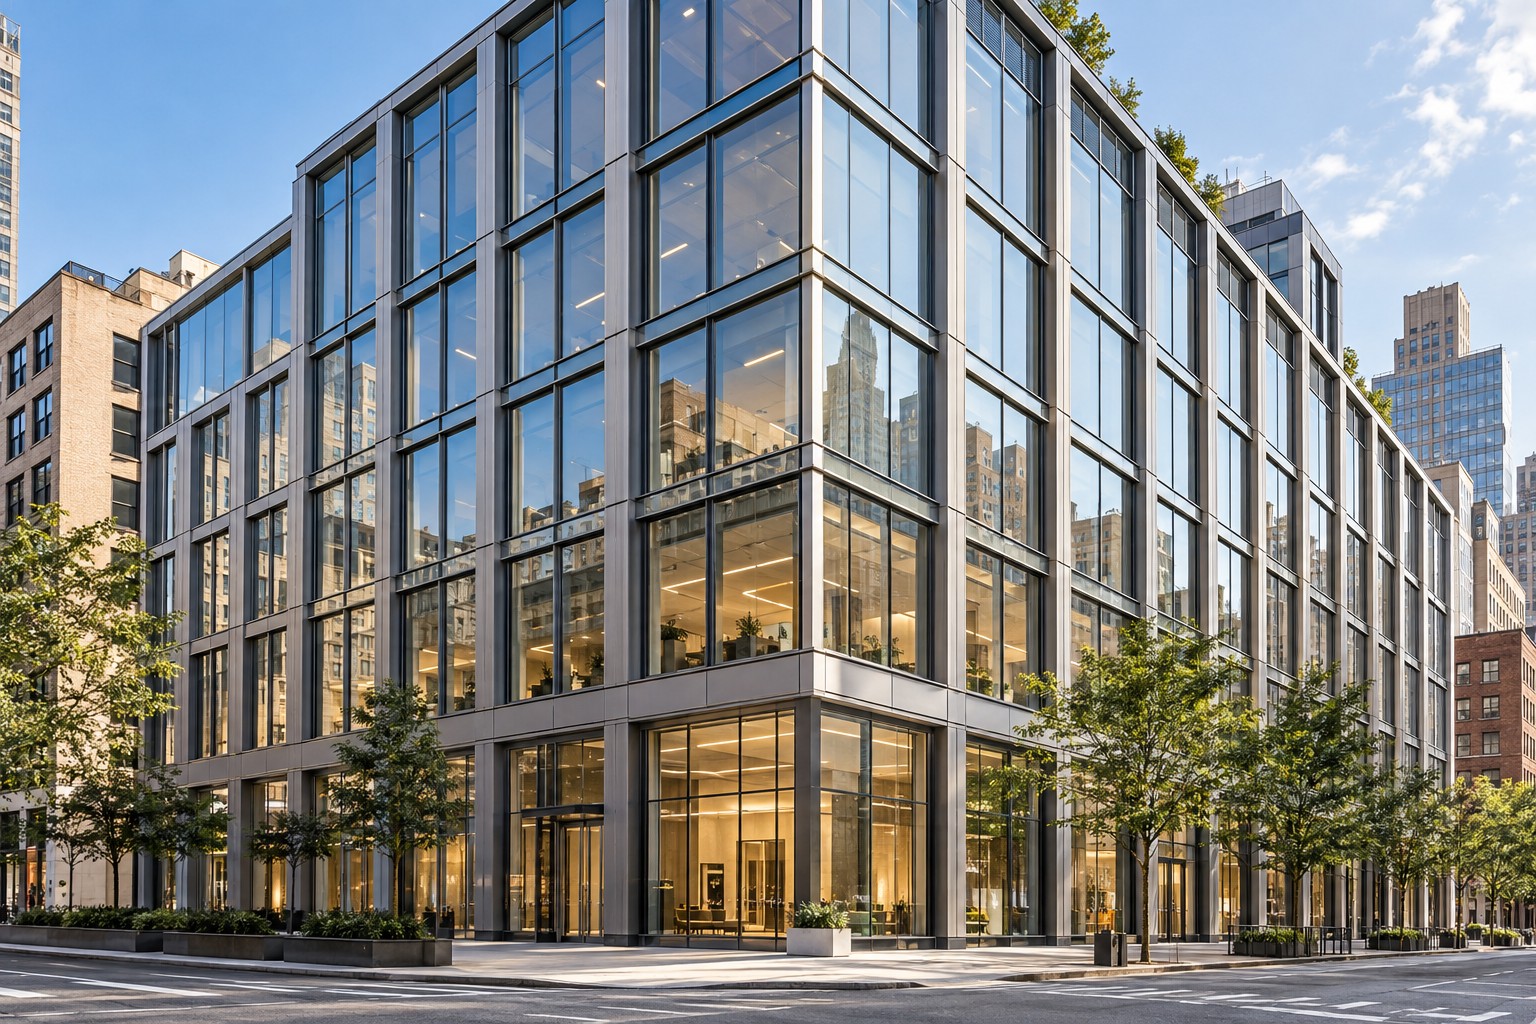
Coordinated glass and metal facade systems that give a building rhythm, transparency and identity. Mullion alignment and connections receive attention from detailing through installation.
Detail considerations
Facade geometry, glass and framing, movement joints, structural interfaces, drainage and project-specific performance requirements.
Illustrative concept
RESIDENTIAL
Quiet detail. Lasting presence.
Glass and metal can give an interior both openness and definition. In residences, the detail must work at a human scale: well-proportioned windows, refined edges and hardware that feels considered in everyday use.
We coordinate each element with the architecture, preserving the relationship between light, material and the way the space is lived in.
COMMERCIAL & HOSPITALITY
Design shaped by daily use.
Workplaces and hospitality interiors ask materials to perform as well as present. Glazing and metalwork must support circulation, durability and the intended experience of the space.
We consider the assembly as a whole, aligning finish decisions and installation requirements with the construction sequence.
CRAFTSMANSHIP / COORDINATION / EXECUTION
PRECISION IN THE DETAIL. DISCIPLINE IN THE PROCESS.
Glass and metal leave little room for ambiguity. Clear dimensions, coordinated connections and approved finishes give the work a sound foundation before fabrication begins.
METAL & GLASS / ARCHITECTURAL CONCEPT
THE INTEGRITY OF THE CONNECTION
Resolved before it reaches the site.
A clean joint is the outcome of many connected decisions. Profiles, tolerances, anchorage and the way one material meets another all contribute to the final appearance.
We bring attention to those relationships early, helping align the visible design with the practical requirements of fabrication, handling and installation.
01
DRAWING COORDINATION
Review the architectural intent, clarify interfaces and develop the details needed to bring the scope into a coordinated assembly.
02
MATERIAL & FINISH REVIEW
Consider glass, metal and hardware together, with samples and finish decisions aligned to the approved design.
03
FIELD DIMENSIONS
Confirm critical dimensions and site conditions, including openings, substrates and transitions to adjoining work.
04
FABRICATION & INSTALLATION
Plan production and installation around approved details, access requirements and the project's construction sequence.
FROM DRAWING TO INSTALLATION
A CLEAR PATH. A COHESIVE RESULT.
A thoughtful sequence keeps design decisions, fabrication and site work connected.
01
Understand the project
Review drawings, scope, finish expectations and milestones to establish the requirements of the work.
02
Resolve the details
Coordinate dimensions, glass specifications, metal profiles, hardware and connections with the project team.
03
Prepare for fabrication
Confirm approvals and relevant field conditions before the work moves into production.
04
Coordinate installation
Align delivery, access and installation with site readiness and the surrounding trades.
YOUR NEXT PROJECT
LET’S BRING THE DETAILS TOGETHER.
From a single custom detail to a coordinated architectural scope.
Start with your drawings, glass and metal requirements, finish preferences and target schedule. A clear brief gives the conversation a useful foundation.

 01 / INTERIOR